


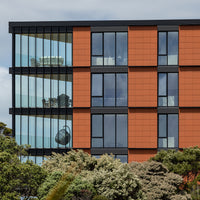
Tempio Terracotta Facade Systems
This system has open vertical and overlapping horizontal joints. Composed of brackets, vertical T profile, horizontal rails and metallic springs which have an anti-rattling function.
When installing it, the facade contractor will constantly be checking levels and the plane of the facade. The contractor will install the aluminium substructure to the frame of precast concrete substrate.
Open joints improve the ventilation of the facade.The main advantages of this facade system is that it is relatively easy install at approximately 28kg/m2. This makes it a light, cost-efficient and reliable system.
All Tempio Tiles can be customised to your preferred design/shape by producing custom terracotta extrusion dyes reflecting true flexibility of design.
Download FK Models Profiles Guide (PDF)
The Tempio FS System is an innovative system of vertical and horizontal overlapping joints that limit water penetration into the ventilated cavity at the rear. As the FS tiles are thicker than the FK tiles, the FS tiles offer greater impact resistance and superior wind load resistance at height.
All tiles in the Tempio range are quite simple to replace if they are ever assessed as being beyond repair. It’s placing, with a wider perpend, fairly marks the horizontality of the pieces.
All Tempio Tiles can be customised to your preferred design/shape by producing custom terracotta extrusion dyes reflecting true flexibility of design.
Download FS Models Profiles Guide (PDF)
All the Tempio high profile tiles were custom produced for individual projects and are available now as a standard tile as the custom dies have been retained by Tempio.
These tiles were developed (along with the associated custom fixing systems) in collaboration with project architects, DCA Facade Systems and the Technical Team at Tempio.
All Tempio Tiles can be customised to your preferred design/shape by producing custom terracotta extrusion dyes reflecting true flexibility of design.
Download High Profile Colours Guide (PDF)
Please contact us for more information on customised colour options.
Facade & Cladding Projects

With a $341 million commitment to Stage 1 of the Concord Hospital redevelopment, the NSW Government has equipped one of Sydney’s most historic hospitals to meet the community’s growing health needs. The eigh...
Read more
Supplied by our sister company, DCA Facade, 333 George Street is an 18-storey office and retail tower developed by Charter Hall on one of Sydney’s most prominent corners, at George Street opposite Martin Pla...
Read more
Opened in July 2021, the $69 million Puhinui Station Interchange in Papatoetoe turned a small suburban rail stop into one of South Auckland’s major bus and train hubs. An elevated concourse links the rail pl...
Read more
Supplied by our sister company, DCA Facade, the new Year 1–2 Building at Heathdale Christian College’s Werribee campus is the latest stage in the school’s ongoing campus masterplan in Melbourne’s west. Opene...
Read more
Supplied by our sister company, DCA Facade, the Clendon Centre at Loreto Mandeville Hall Toorak is the school’s new learning and home base for Years 7 to 9 students, opened and blessed by Archbishop Peter Co...
Read more
Hospital in Randwick is the centrepiece of the Randwick Campus Redevelopment, the hospital’s first major upgrade in 25 years. Backed by an $802.5 million NSW Government investment and opened in early 2023, t...
Read more
Request a Call with one of our Cladding & Facade Specialists
Let's discuss your project and cladding requirements.